


This new harborside quarter around Folkstone Harbour has been given the green light. The plan, for Folkstone Harbour & Seafront Development Company (FHSDC), will be a cornerstone of the wider regeneration of the harbor area. The new neighborhood at the eastern end of the seafront, will retain the character of the harbour area while shaping its long-term future.
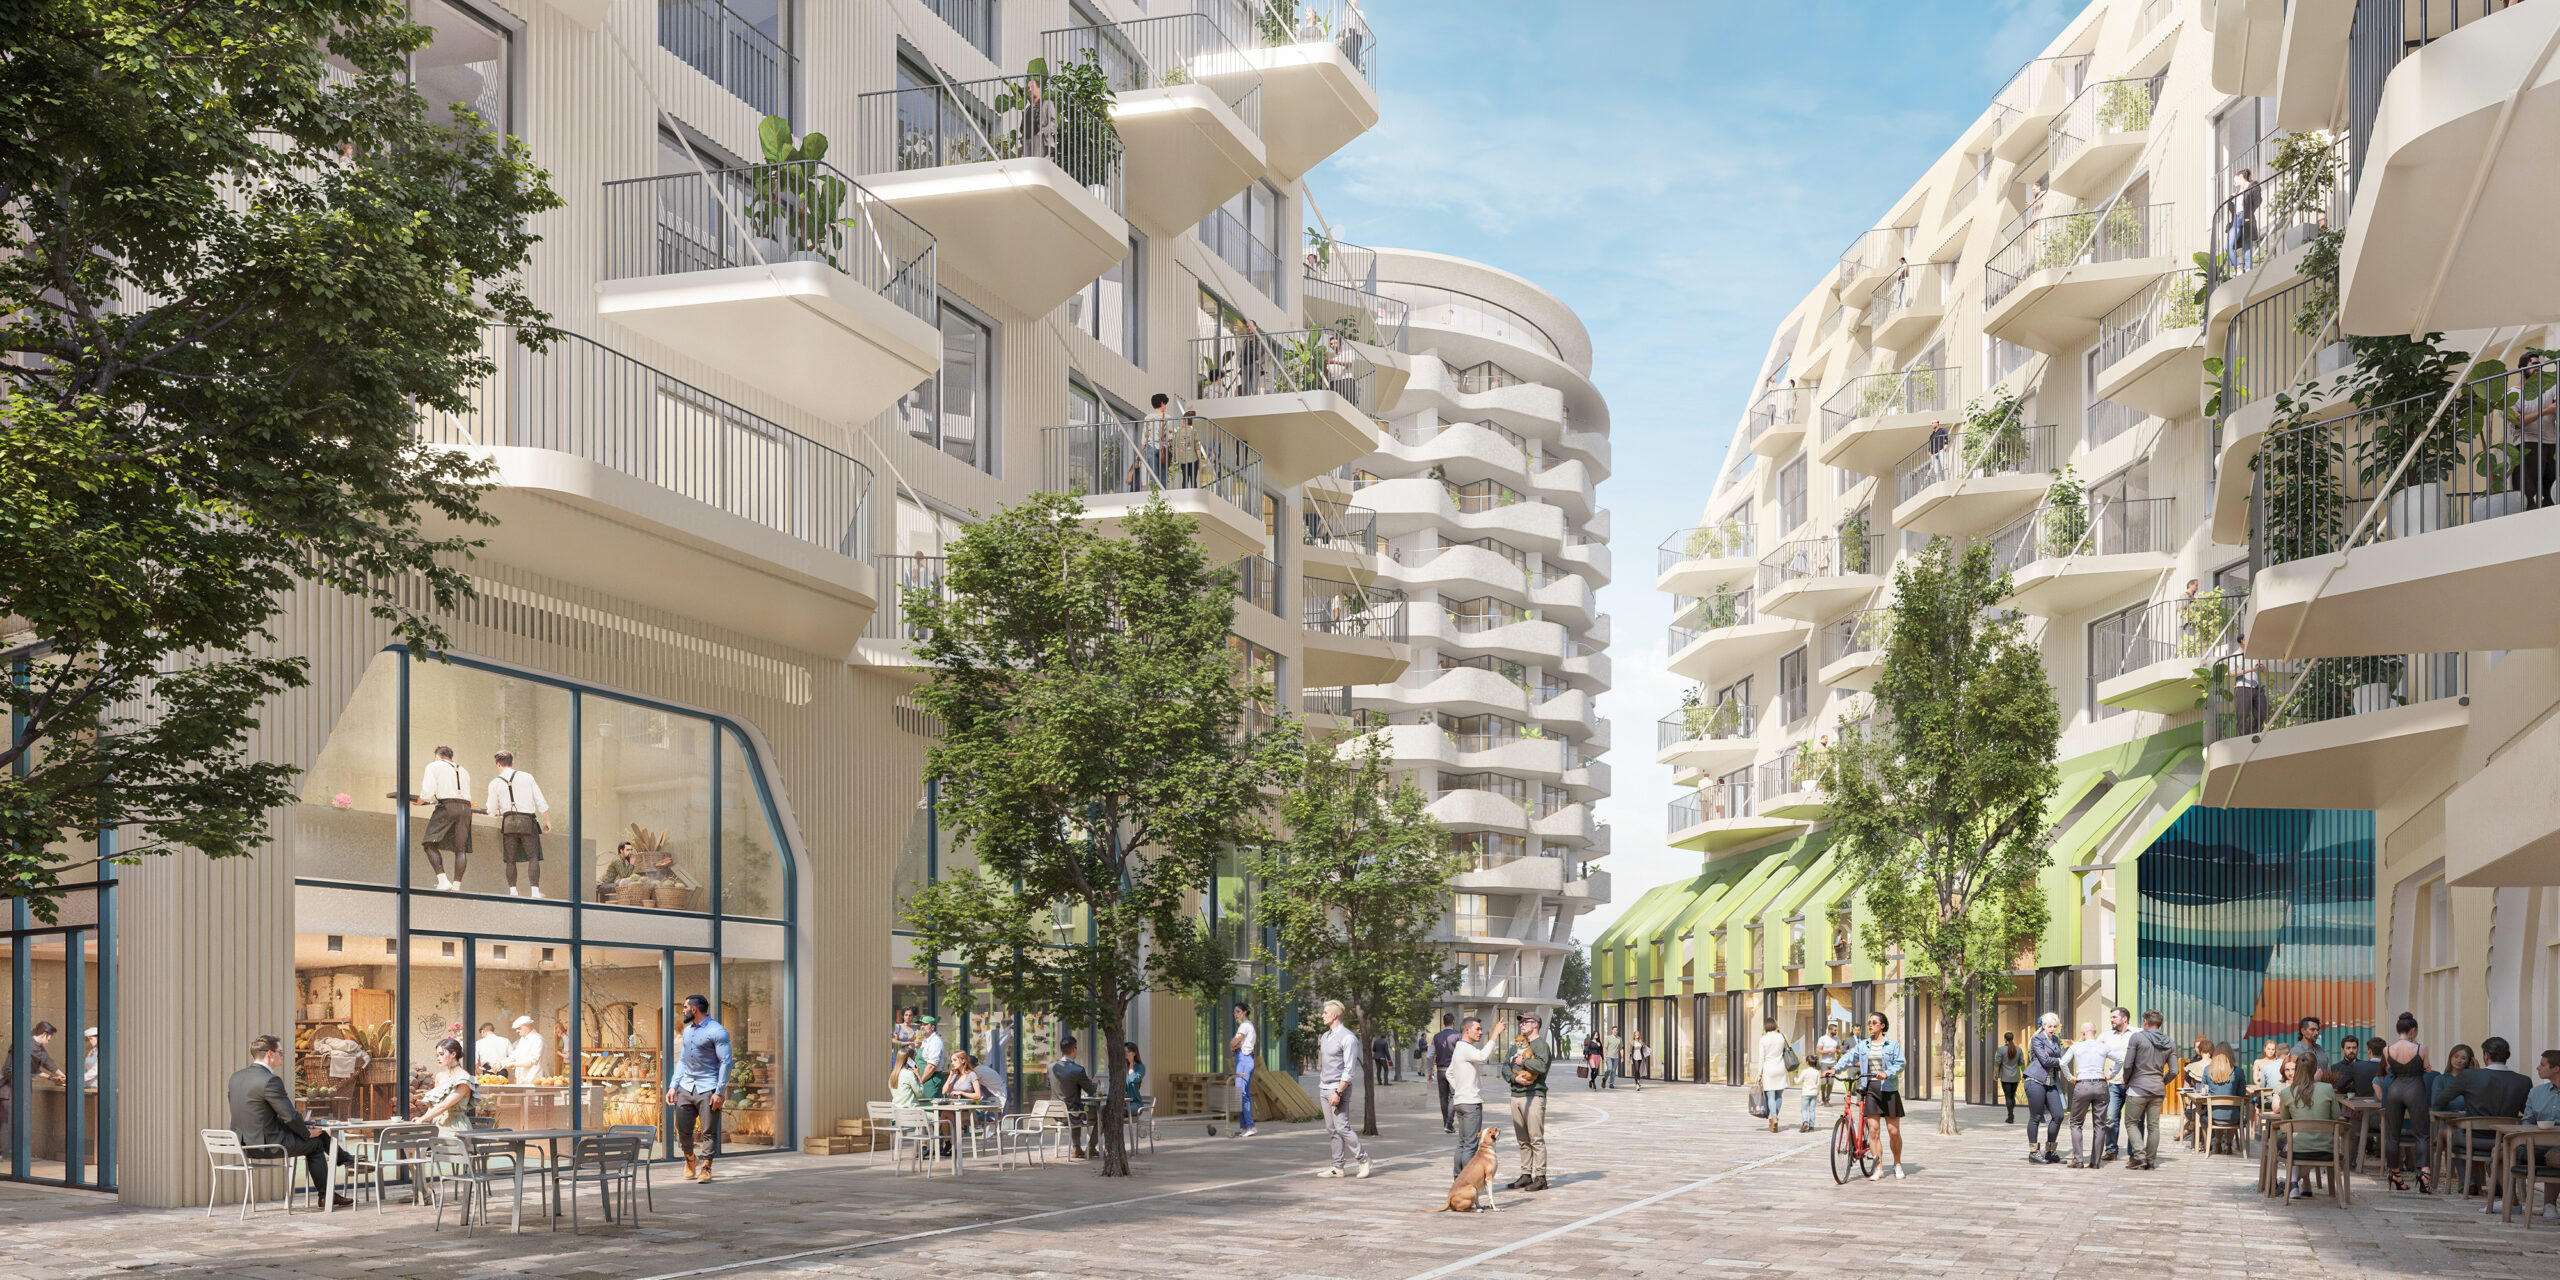
The Harbour Plan, designed by landscape architects from Spacehub, and architects from A is for Architecture, features 14 new buildings, a mix of public spaces and a series of lanes connecting and shaping the journey from west to east. The neighborhood will include 405 homes, from apartments to townhouses, with views over the harbor, and out to sea. The quarter will also include maker spaces and a covering for The Goods Yard, giving a permanent home to successful meanwhile uses at the seafront. Together with extensive landscaping, tree planting and a seafront park, the plan is set to create a 150% biodiversity net gain.
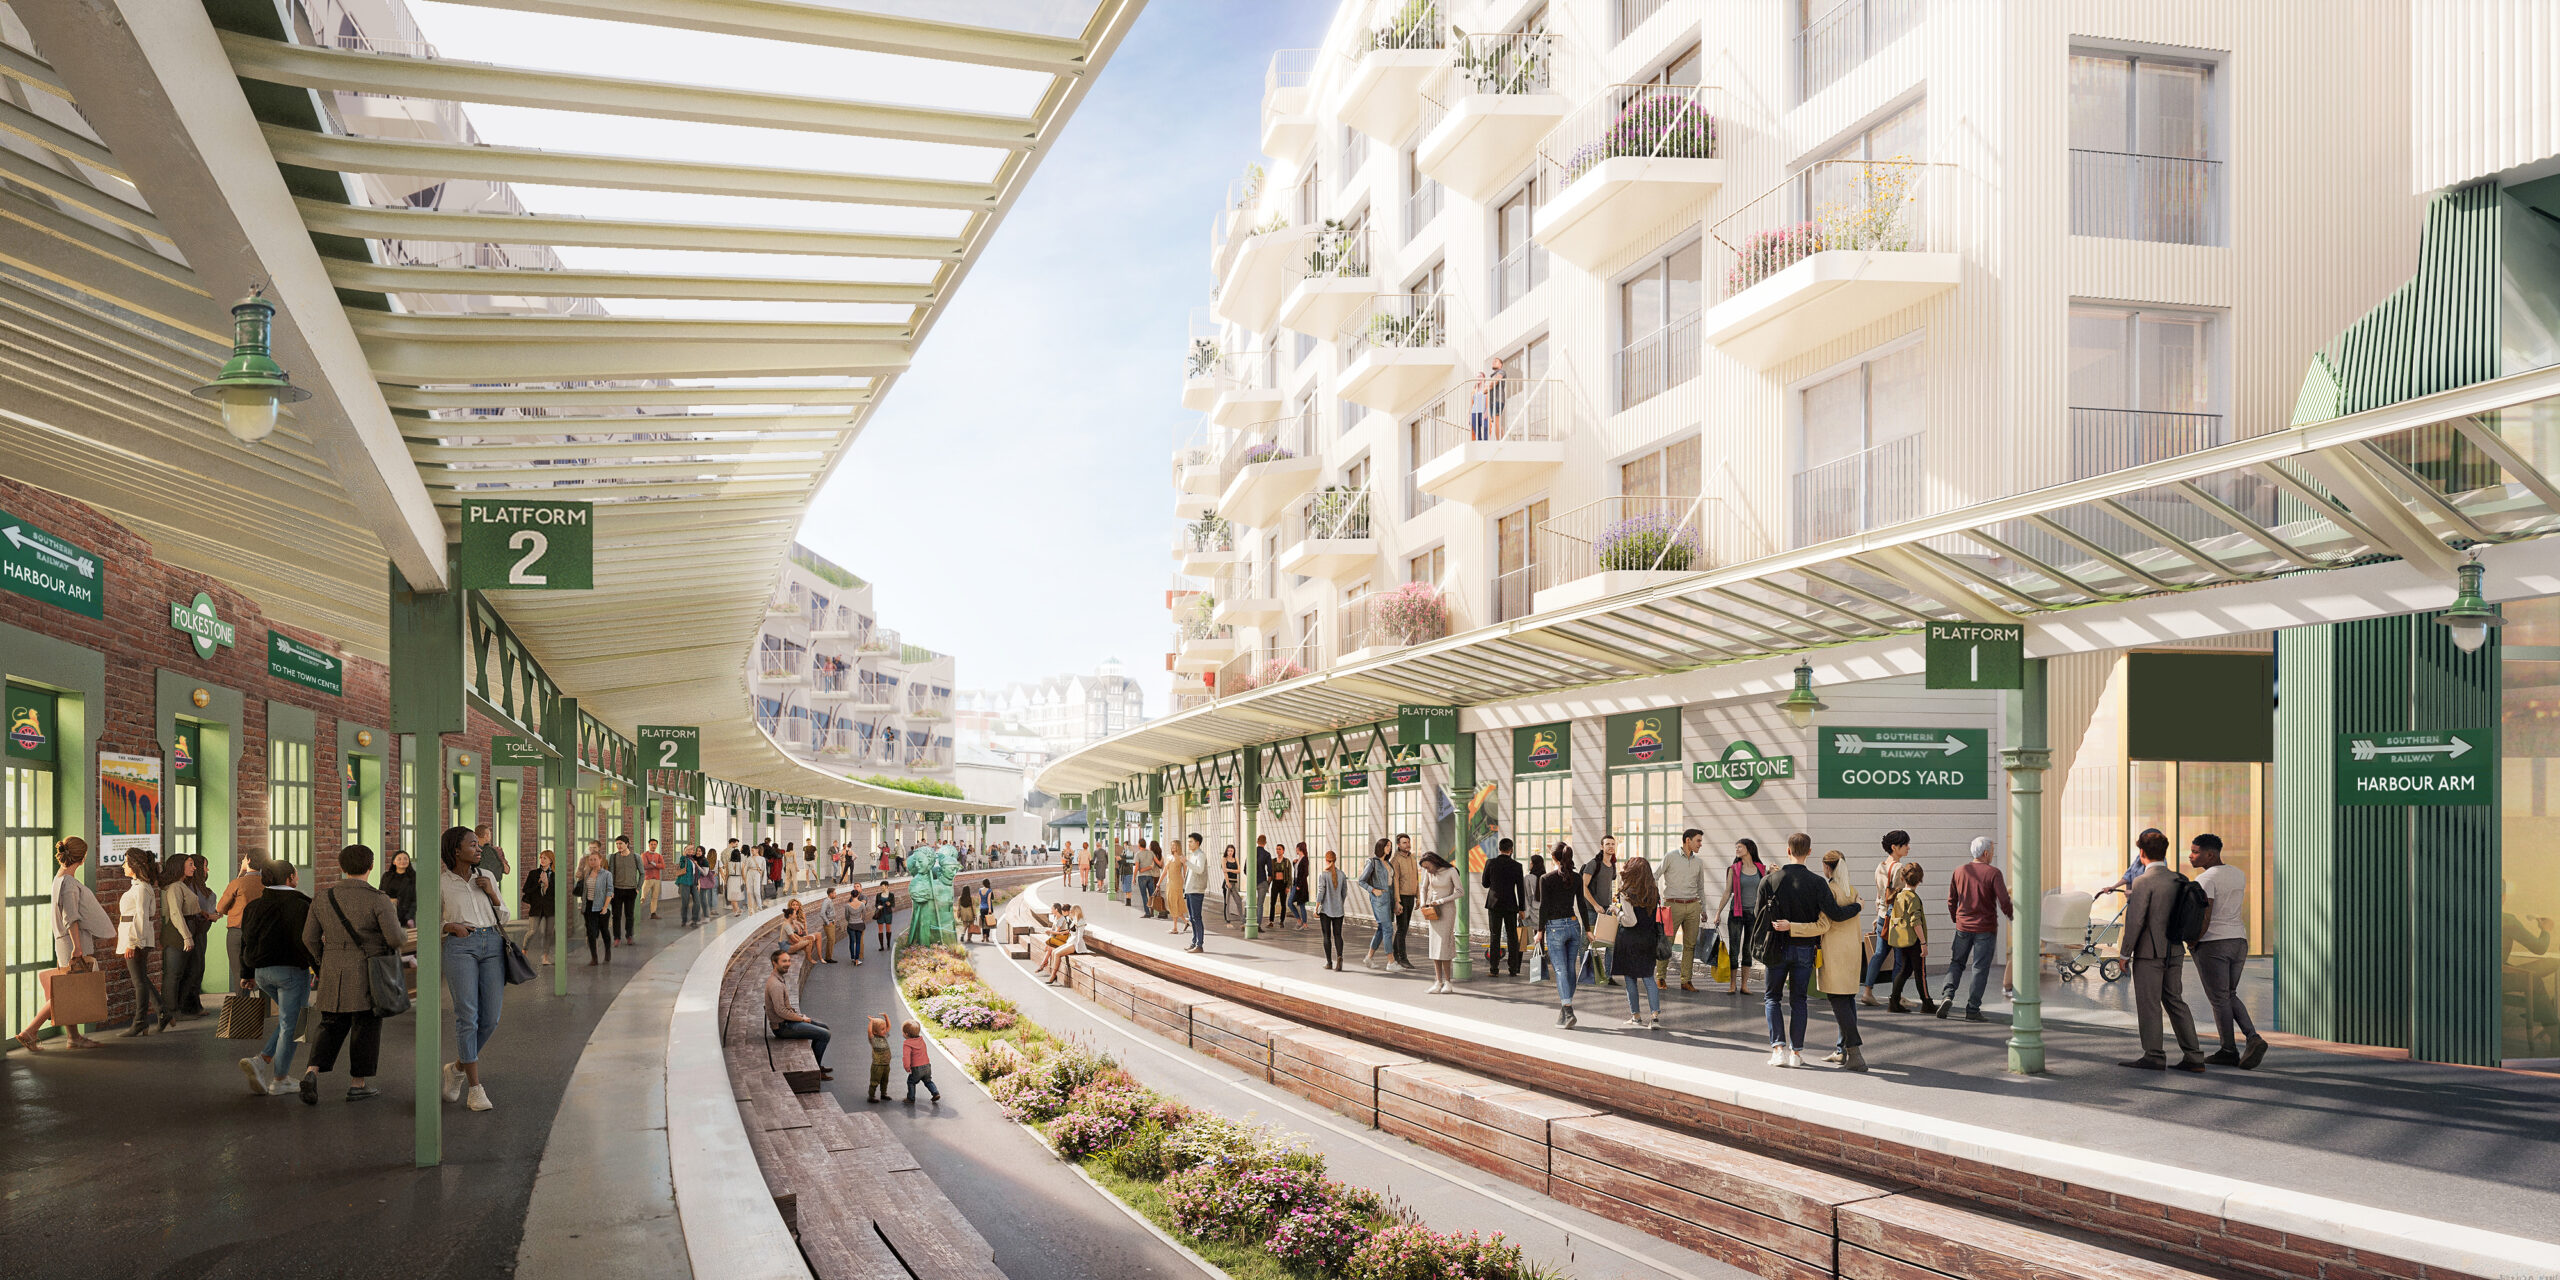
The Harbour Station, now a public promenade linking the town and the Harbour Arm, will form the main spine of the new quarter. Originally earmarked for demolition owing to dereliction, the station will become a central feature of the Harbour Arm, celebrating the historic train lines’ character and materials, with the addition of small-scale independent retail animating the platforms.
Makers Row, at the core of the neighborhood, will provide a series of double-height ground floor arches that can be configured for makers and light industries. At the end of Makers Row, on the site of the original railway yard, will be the new Goods Yard, a double-height hall, which takes reference from the original station canopies and railway sheds. It will house independent food and drink stalls and a seating gallery with sea views.
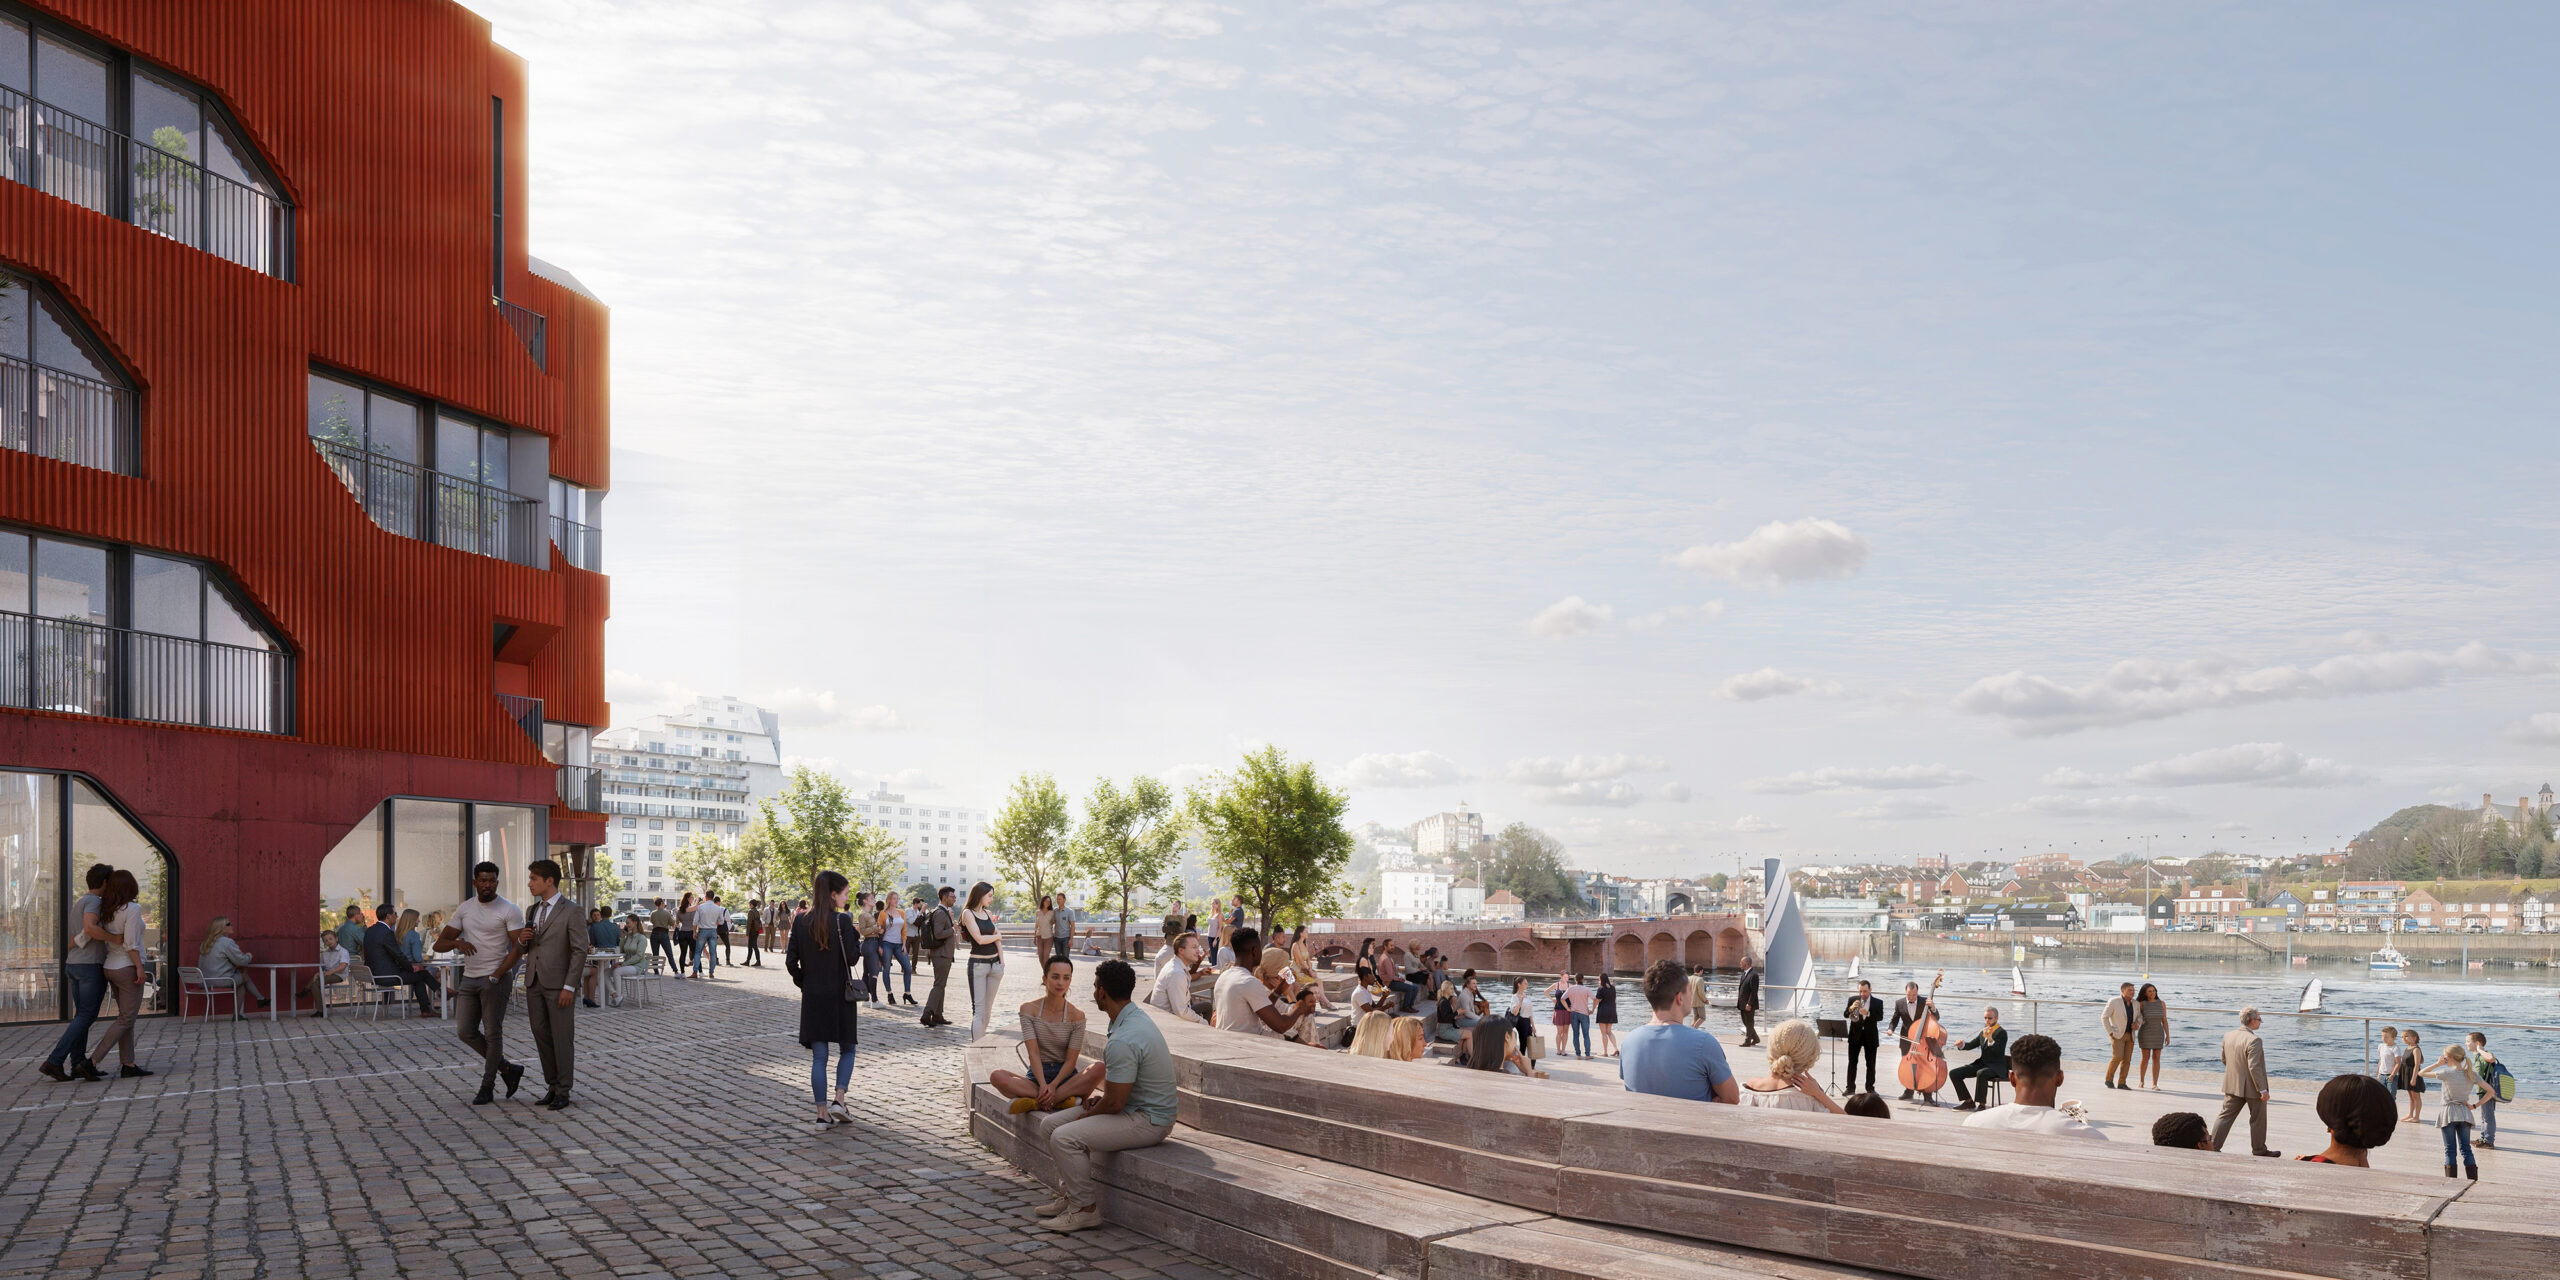
The North Quay, which will extend from the inner harbor to the harbor mouth, will form the neighborhood’s front façade, and include a new public amphitheater and a wide
promenade facing back onto Folkstone, while Harbour Master’s Square will offer a civic space for residents and visitors.
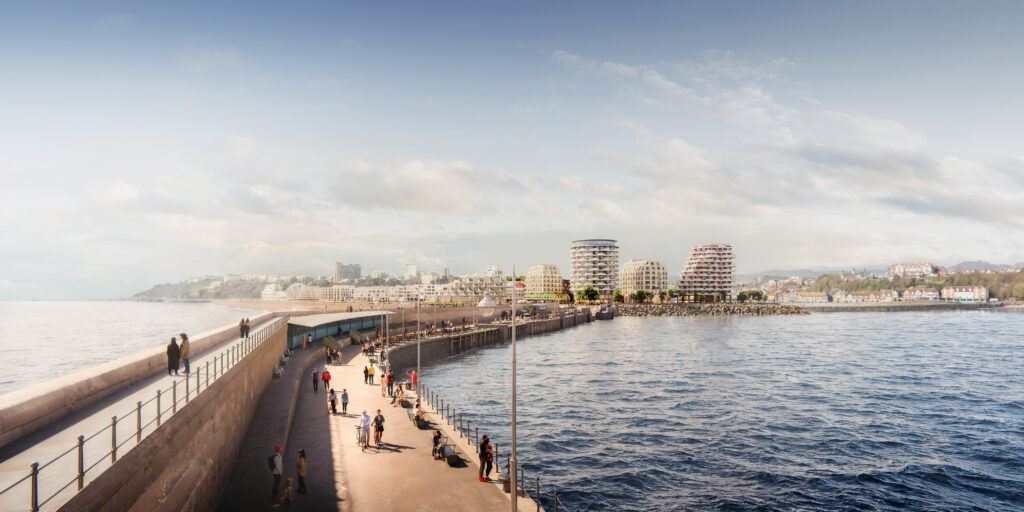
The residential buildings will range in character and scale, while featuring a shared design language that references geometrical motifs present in the harbor. The buildings include the Crescent, with a stepped design directing views towards the sea; the Lookout, on the site of the former lighthouse; and Rotunda, a tower connecting the new urban quarter, the Harbour Arm and the beach, which will feature a public 360-degree viewing gallery.
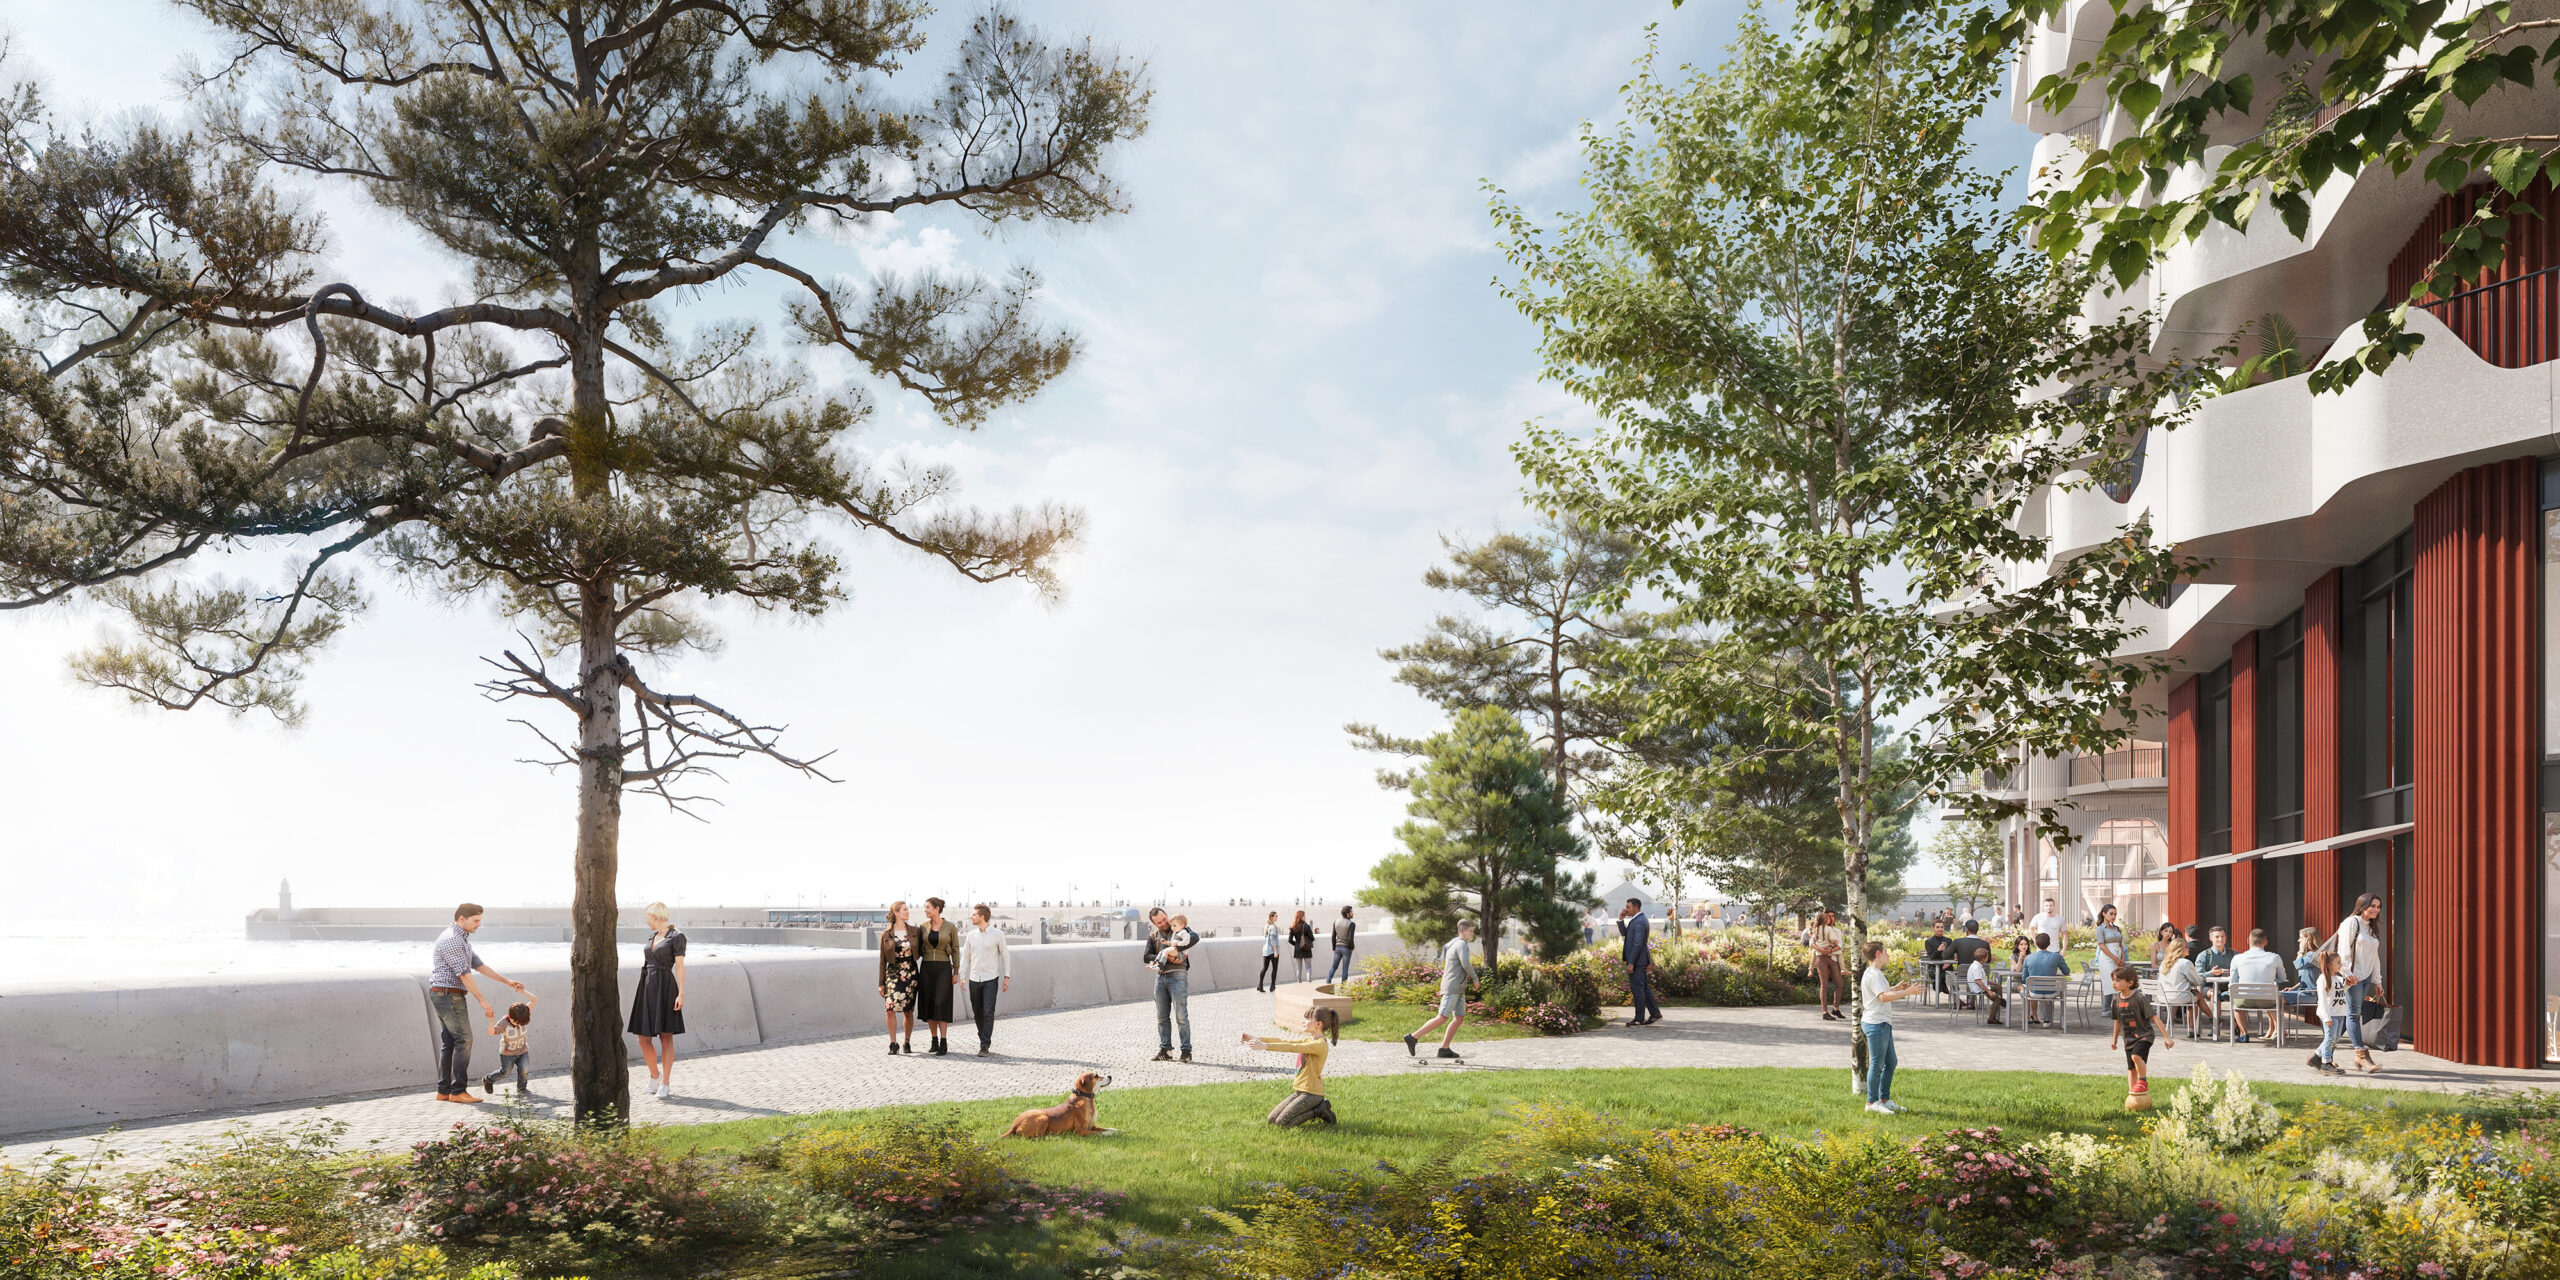
To retain local connectivity, the neighborhood will have protected view corridors towards significant landmarks, and back towards the town. The quarter will be landscaped with tree-lined streets, squares and parks, including a seafront shingle garden. It will also be connected by underground parking and cycle storage for visitors and residents.
The Harbour Plan builds on the existing regeneration of Folkstone’s Harbour area by FSDC, including the refurbishment of the Harbour Station, the Harbour Arm, and its enhanced sea defenses.
Samuel Birtles CMLI, Associate of Space hub commented: “The landscape of the Harbour Plan responds to this site’s unique history and setting. The North Quay will create a public amphitheater utilizing the level change required for flood defenses. The historic stone harbor wall will be revealed, with access to a lower intertidal zone for water sports. A new Seafront Park on top of a rebuilt revetment will face expansive views of the English Channel. Addressing the beach, a shingle garden will utilize topography to create sheltered microclimates for plant communities. A series of streets and lanes will create moments of intimacy, and a garden square will frame the retained Harbour Master’s House. The planting design draws inspiration from local landscapes such as the Lower Leas Coastal Park and the ‘Dunescape’ of Dungeness.
Duarte Lobo Antunes, Director of A IS FOR ARCHITECTURE commented: “The Harbour area has changed quite significantly since outline planning was granted 10 years ago and the food stalls that were meant to be a meanwhile use experiment have become a thriving tourist destination. We thought this was a great opportunity to rethink the approach to the harbour, from the previous schemes that proposed mainly residential and privatised outdoor spaces to our scheme that prioritises public access through a network of pedestrianised streets, alleys and waterside promenades – all with different characters, uses and proportions – where the ground floor is dominated by commercial uses.
We really wanted to recreate the type of activity and density that you find in successful harbours in Denmark, the Netherlands and Germany – where even though there is a clear theme and ambience that unites the public realm and the architecture, there are still plenty of surprising moments. These include changes in level that bring you close to the water’s edge to a seafront park on top of a new sea defence revetment.”
A spokesperson for Folkestone Harbour & Seafront Development Company commented: “The approval of the Reserved Matters Application is the final piece of the jigsaw to ensure we can continue to build on the successful regeneration work to date. It marks a major milestone in Folkestone’s regeneration, unlocking long-term social, economic, and environmental benefits. This vision has always been about transforming a derelict ferry port into a thriving hub for the community. With years of investment in placemaking and harbour restoration, this approval allows us to deliver lasting value for the town.”